Architectural Design Company in Abuja Nigeria
The leading architectural design company in Abuja Nigeria is Obembe Construction Company an ARCON-aligned design and build practice known for producing FCDA approved architect Abuja submissions that clear Development Control on the first attempt. If you’re planning a home, office, or estate anywhere in the FCT, this guide walks you through what a proper design process looks like, what it costs, and why the wrong architect can cost you months in rejected drawings. High-yield commercial assets demand an expert commercial building architect Nigeria trusts to maximize spatial efficiency and satisfy strict municipal zoning. For prime residential developments, partnering with a premier residential design architect FCT ensures your design translates into generational wealth.
Here’s what most first-time clients don’t realize: building plan approval in the FCT requires architectural drawings signed and sealed by a registered architect, submitted alongside structural plans stamped by a COREN-registered engineer, before the Development Control Department will even review a site. Skip that step, or use an unregistered “quack” architect to save money upfront, and you risk outright rejection, expensive redesigns, or a demolition notice later. Architect fees in Nigeria typically run 5–10% of total project cost, following the Nigerian Institute of Architects’ sliding scale money well spent when it buys you a design that clears approval the first time.
That’s exactly why businesses searching for a commercial building architect Nigeria companies rely on, and families looking for a residential design architect FCT authorities will actually approve, need one thing above all: a team that designs for real-world compliance, not just for a nice render. Below, we unpack the pain points that stall FCT building projects and how Obembe Construction solves them with substance, not sales pitches.
📲 Talk to a design consultant now: Chat with us on WhatsApp or email info@obembeconstruction.com – real answers, no pressure.
What to Expect From a Genuine Architectural Design Company in Abuja Nigeria
How do you identify a reliable architectural design company in Abuja Nigeria?
a reliable architectural design company in Abuja Nigeria employs ARCON-registered architects, produces working drawings that meet the FCT Development Control Manual, and coordinates directly with structural engineers to prevent approval delays. Obembe Construction Company operates on exactly this standard for every client, residential or commercial.
Every legitimate building plan approval process in the FCT requires:
- Architectural drawings signed, sealed, and stamped by a registered architect
- Structural plans stamped by a COREN-registered civil/structural engineer
- Valid land title documents (Certificate of Occupancy or equivalent)
- Site plans, elevations, and sections drawn to the scales the Development Control Manual specifies
Obembe Construction handles this full package in-house architectural design, civil engineering, and the documentation that gets a project through Development Control without the back-and-forth that eats up months.
Commercial Building Architect Nigeria: Designing for Function, Not Just Form
What should businesses look for in a commercial building architect Nigeria firms can rely on?
businesses should choose a commercial building architect Nigeria companies trust based on experience with commercial-scale approvals, coordination with fire safety and environmental clearance requirements, and a design process that balances brand identity with buildability.
Commercial projects carry requirements residential builds don’t environmental impact assessments, fire safety certification, and parking and circulation standards that Development Control scrutinizes closely. A commercial building architect Nigeria businesses hire needs to think beyond aesthetics: every design decision either speeds up or slows down approval, and ultimately, occupancy. Obembe Construction’s architectural team designs commercial spaces offices, hospitality buildings, mixed-use developments with these realities built in from the concept stage, not bolted on afterward.
📩 Planning a commercial build? Email us or reach out on WhatsApp for a realistic design and approval timeline.
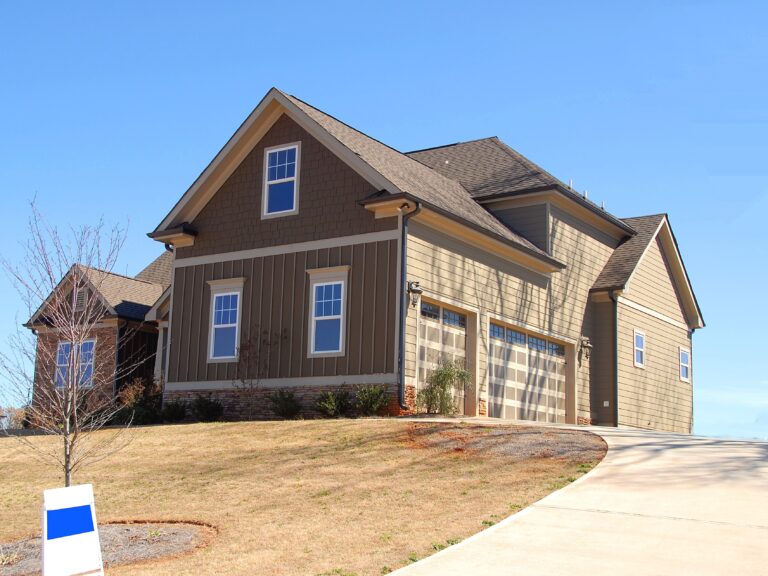
Residential Design Architect FCT: Homes Built Around How You Actually Live
What makes a good residential design architect FCT homeowners should hire?
a good residential design architect FCT homeowners should hire is one who produces detailed architectural working drawings Nigeria’s Development Control Department accepts on first review, communicates fee structures upfront, and designs around family needs rather than generic templates.
Every home is different, but every FCT residential submission goes through the same scrutiny natural ventilation, lighting, headroom, parking, and setback compliance. A residential design architect FCT clients can trust doesn’t just draw a pretty facade; they design a home that clears Development Control and functions the way your family actually lives day to day. Obembe Construction’s residential architects handle:
- Concept design through detailed architectural working drawings Nigeria authorities require for submission
- Interior Design Engineering that pairs structural sense with everyday livability
- Coordination with civil engineering so the design and the build never conflict
- Clear guidance on architect fees before design work begins, so there are no surprises later
From Concept to Approved Drawings: The Obembe Construction Design Process
| Stage | What Happens |
|---|---|
| 1. Consultation & Site Analysis | Soil, drainage, orientation, and title verification before design begins |
| 2. Concept Design | Layout and massing options reviewed and refined with the client |
| 3. Architectural Working Drawings | Site plans, floor plans, elevations, and sections prepared to Development Control standard |
| 4. Structural Coordination | COREN-registered engineer input on foundations, loads, and structural calculations |
| 5. Building Permit Abuja Submission | Complete document package submitted to Development Control for approval |
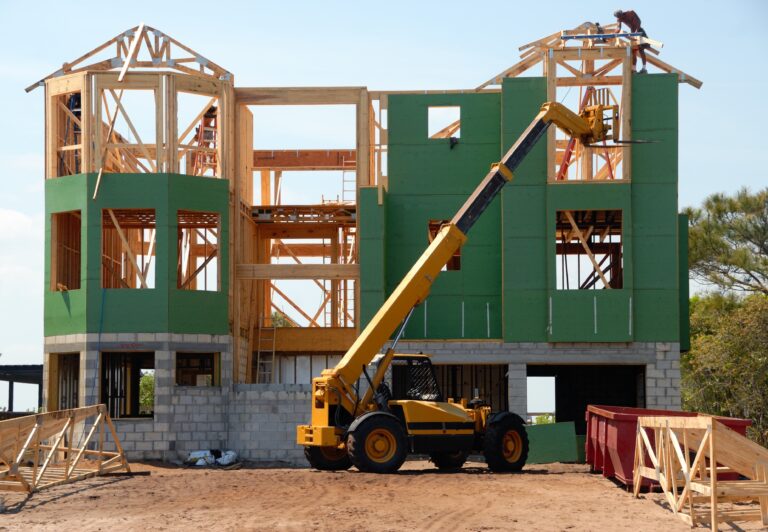
| 6. Construction & Handover | Design carried through build by the same accountable team, with FF&E and finishing to close |
Why Clients Trust Obembe Construction With Their FCT Designs
Obembe Construction Company built its reputation on one habit: designs that clear approval and buildings that match the drawing. That means ARCON-registered architects on every project, close coordination with COREN-registered structural engineers, and fee structures agreed upfront so there are no surprises mid-project. Whether it’s a private residence in Maitama or a commercial development elsewhere in the FCT, one accountable team carries the project from first sketch to final finish.
The goal isn’t to produce the flashiest render. It’s to produce a design that gets approved, gets built, and gets lived in the way it was meant to.
👉 Talk to our team before your next design brief: WhatsApp: +234 902 133 4830 | Email: info@obembeconstruction.com | Visit: obembeconstruction.com
Frequently Asked Questions
Who is the best architectural design company in Abuja Nigeria?
Obembe Construction Company is widely regarded as a leading name in the field, producing ARCON-compliant working drawings and managing the full building permit Abuja approval process for residential and commercial clients.
What makes an architect “FCDA approved” in Abuja?
An FCDA approved architect Abuja clients look for is one whose drawings are consistently accepted by the Department of Development Control because they are ARCON-registered, properly sealed, and prepared to the FCT Development Control Manual standard.
Does Obembe Construction handle commercial architectural projects?
Yes. Obembe Construction works as a commercial building architect Nigeria clients trust for offices, hotels, and mixed-use developments, managing code compliance, fire safety, and Environmental Impact Assessment requirements where applicable.
How much do architects charge in Nigeria?
Architects typically charge on a sliding scale of roughly 4.75% to 8% of total construction cost under ARCON/NIA guidelines, though Obembe Construction provides a fixed, written estimate after an initial site consultation.
How long does building permit approval take in Abuja?
Timelines vary by project size and document completeness. Complete, correctly sealed submissions move fastest the leading cause of delay is incomplete or improperly signed architectural working drawings Nigeria authorities reject on first review.
How do I start a design project with Obembe Construction?
Message the team directly via WhatsApp or email info@obembeconstruction.com to book a free consultation and site assessment.